
Automated Brake Assembly Inspection Using Machine Vision
16 October 2026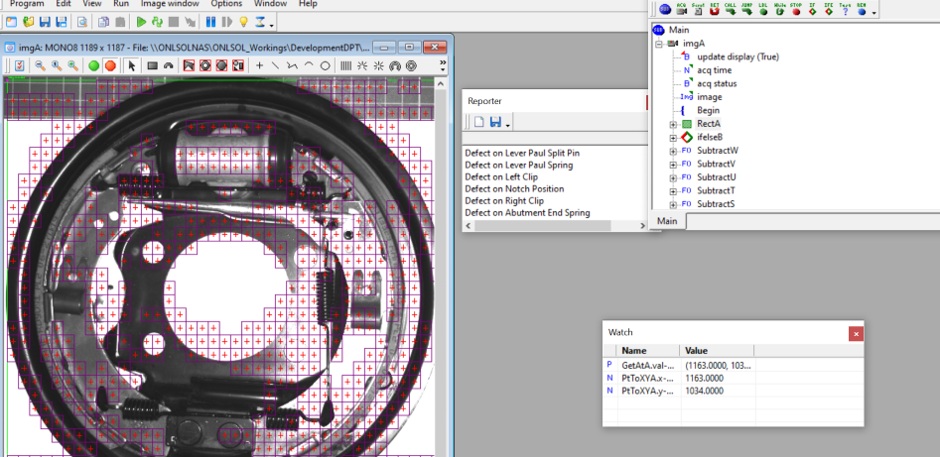
Industry: Automotive Manufacturing
Application: Automated Assembly Verification and Quality Inspection
The Challenge
Brake assembly inspection involves verifying numerous components, their presence, orientation, positioning, fitment and critical dimensions on both sides of the assembly. Manual inspection is time-consuming and requires operators to examine multiple features individually. The challenge was to automate more than 40 defect checks while ensuring that the correct component and inspection side were presented for evaluation.
The Vision Solution
An integrated machine vision system using a 5 MP high-resolution camera, fixed lens and ring illumination captures images in response to a trigger. A controlled rotation mechanism presents the assembly for separate top- and bottom-side inspections, each using dedicated inspection logic and defect criteria.
Multiple Regions of Interest (ROIs) are configured on captured images, allowing different features to be processed independently without requiring a separate capture for every inspection. Thresholding, binary connectivity analysis, geometric pattern matching, edge detection, pattern verification and dimensional measurement are applied according to each feature’s requirements.
The system verifies that the correct component is positioned under the camera and that the appropriate inspection view is available. It identifies individual defects and generates a defect list for display on the operator interface, rather than providing only an overall pass/fail indication. PLC connectivity supports machine control and coordinated operation.
A built-in diagnostic facility stores images associated with failed processing for subsequent troubleshooting and analysis, helping clarify inspection issues and support further refinement.
Results and Operational Benefits
The reported inspection accuracy exceeded 95%. Inspection time was reduced from more than 10 minutes of manual inspection to less than 2 minutes for image capture, processing and result presentation. This significantly reduces inspection time while providing structured defect information to support quality-control decisions.
Online Solutions — Engineering intelligent vision systems for complex industrial inspection.
Note:
This blog may contain some compilation of different related Contents and Images from general purpose web sites or from the web site of the companies represented by us in India. Any one finding any objection to the use of the same can report to us at [email protected] and we shall make corrections as per legal requirements. This blog is more of informative purposes only.
Recent Posts

Get the latest updates from ONLSOL directly in your inbox
We'll be glad to help you! Please contact our Sales Team for more information.
Would you like to learn more about Product Details?
Chat with Sales TeamWe'll be glad to help you! Please contact our Sales Team for more information.

Have an Imaging Challenge?
Tell us what you need to see, measure, identify, inspect or analyse.
Let's engineer the imaging approach.